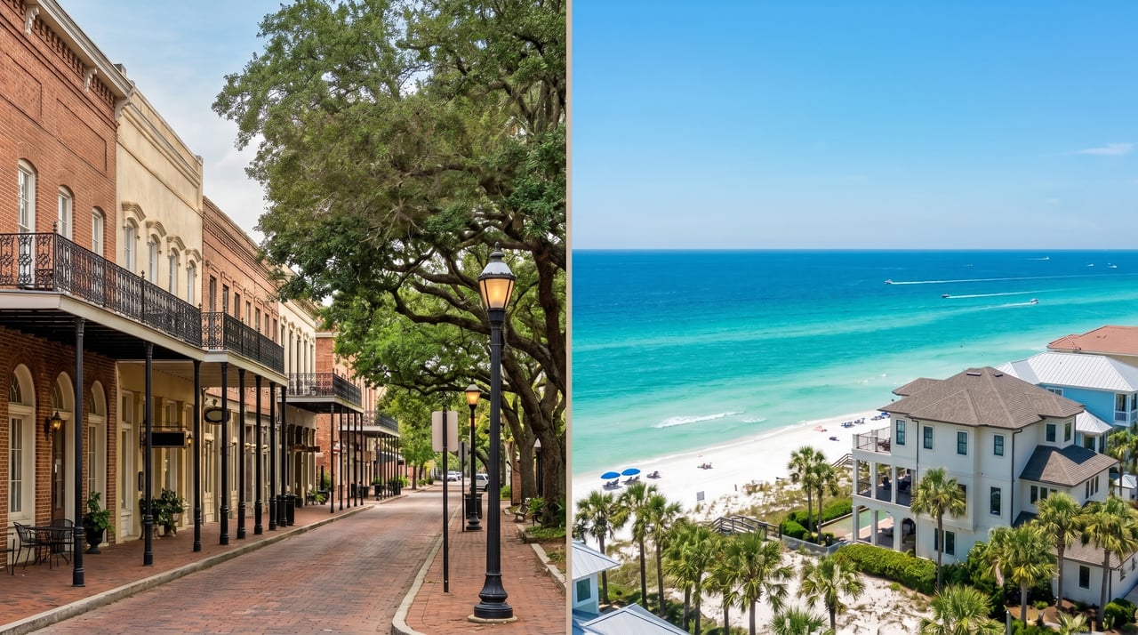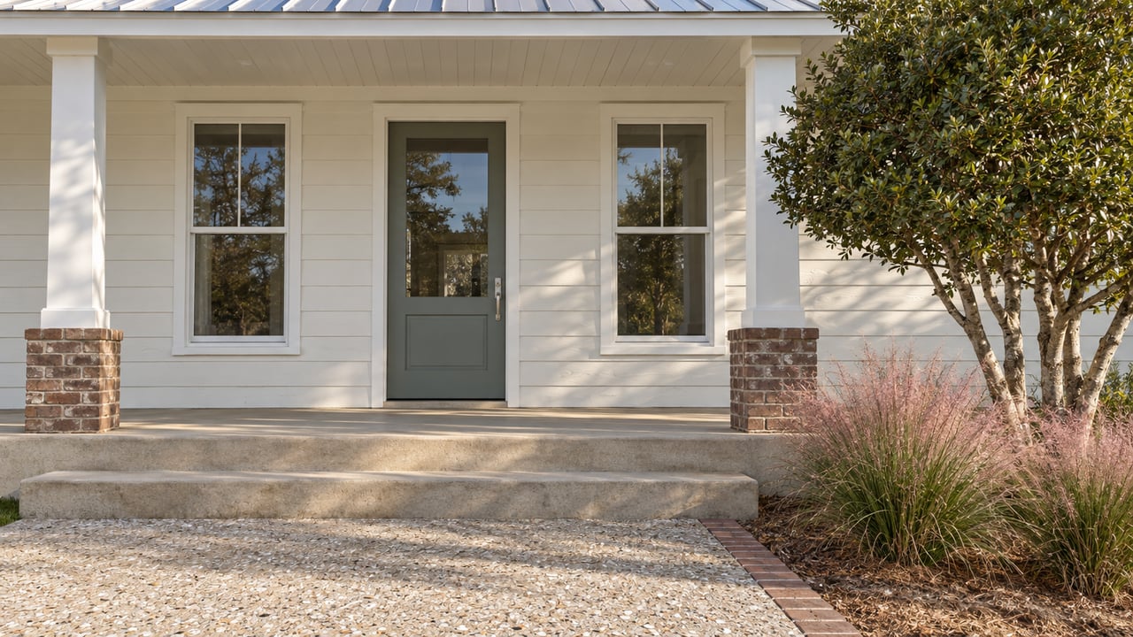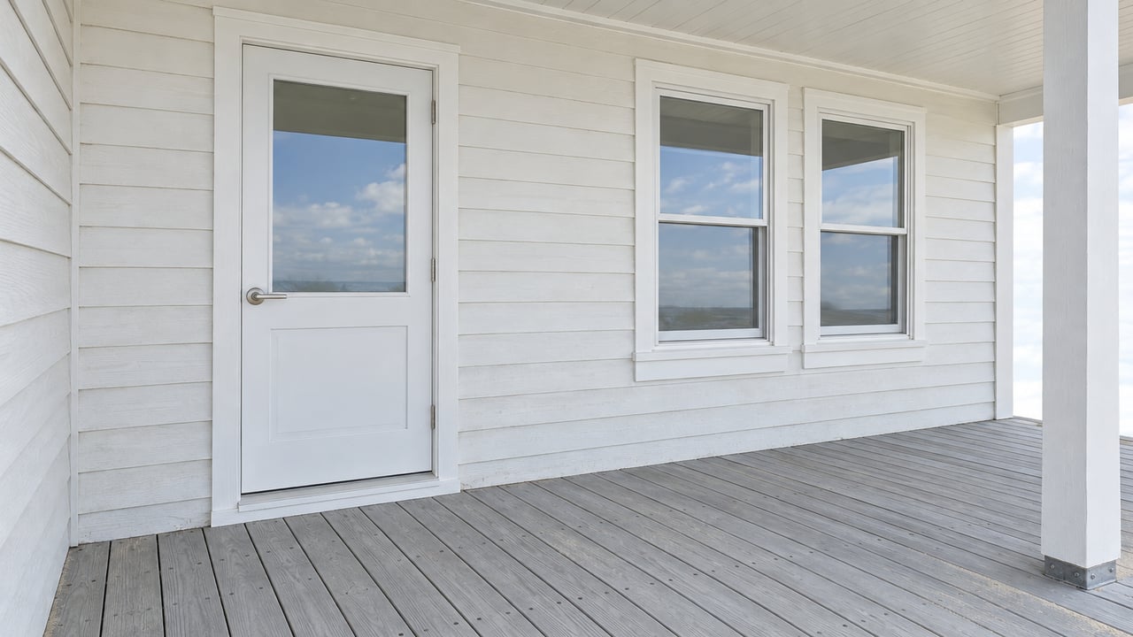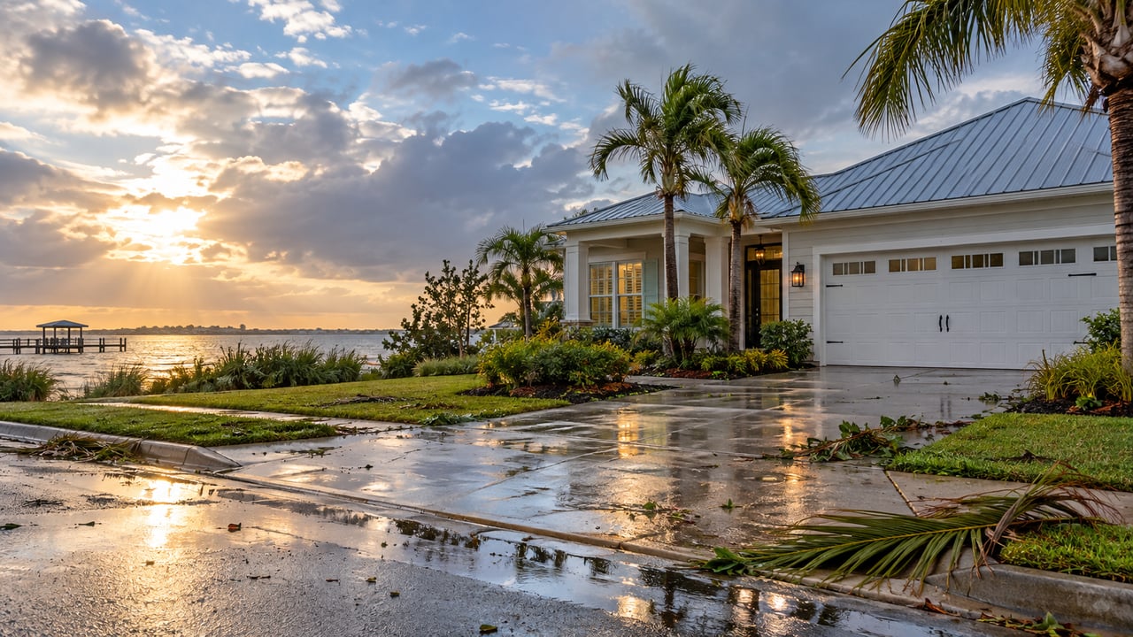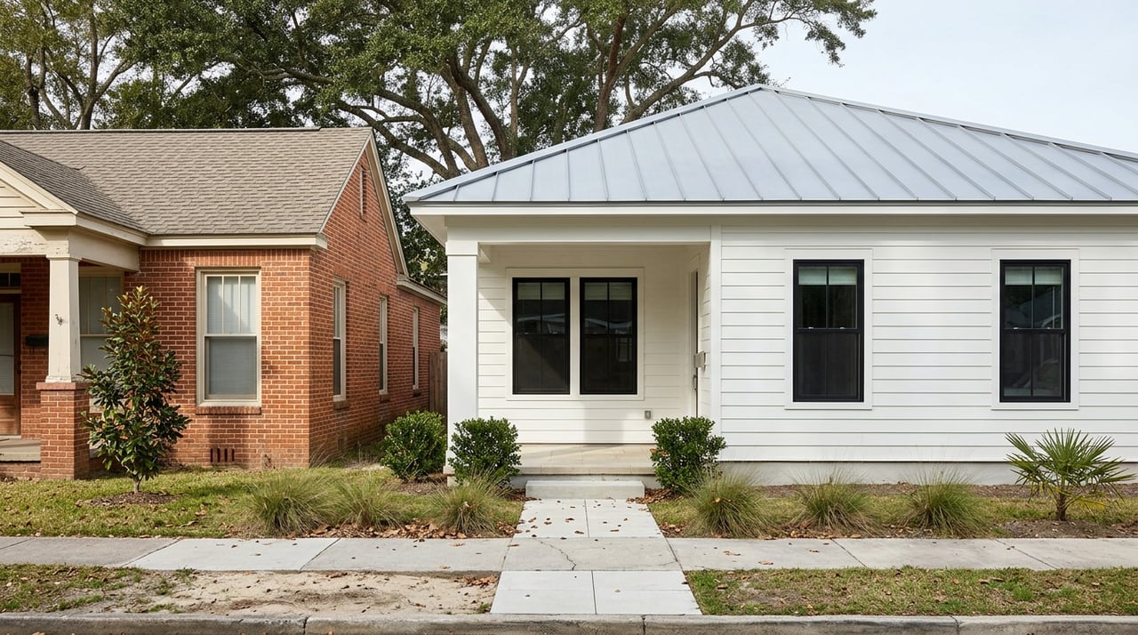
Thinking about a brand-new home in East Hill, but not sure how it fits into one of Pensacola’s oldest neighborhoods? You are not alone. New construction and infill homes in East Hill can be a smart option, but they come with a different set of rules, design expectations, and timelines than many buyers expect. This guide will help you understand how infill works in East Hill, what to verify before you buy, and how to spot the difference between a smooth process and a stressful one. Let’s dive in.
What infill means in East Hill
Infill usually means a newer home built on a vacant lot or on a site where an older structure was removed. In East Hill, that pattern exists because the neighborhood includes a mix of historic homes, restored properties, and newer construction.
East Hill is a historic Pensacola neighborhood just northeast of downtown, and its broader neighborhood boundaries are not the same as the smaller Old East Hill Preservation District. That difference matters because a home can be in East Hill without being in the preservation district, and the review process can change depending on the parcel.
Why new construction exists here
East Hill is one of Pensacola’s oldest neighborhoods, with many homes dating to the late 19th and early 20th centuries. At the same time, city preservation materials note that Old East Hill lost some historic fabric during redevelopment in the 1960s.
That history helps explain why you may still find buildable lots, teardown-rebuild opportunities, and modern infill homes in the area today. In other words, East Hill’s character is not frozen in time. It is a neighborhood where older homes and newer homes can exist side by side.
East Hill versus Old East Hill
Before you focus on finishes, floor plans, or builder incentives, confirm exactly where the property sits. The East Hill Neighborhood Association defines a broader area, while the Old East Hill Preservation District covers a smaller section roughly between Gadsden Street, 9th Avenue, Wright Street, and Hayne Street.
That means two homes with the same East Hill address style may be subject to very different review standards. Buyers should verify each parcel individually rather than assume the entire neighborhood follows one set of rules.
Why parcel verification matters
If a property falls inside Old East Hill or another protected zone, city approval steps can expand. The city states that some properties will need written approval from Planning and Zoning before a permit is issued, and some may require Architectural Review Board review.
The city’s Address Lookup tool can help show zoning, neighborhood association, council district, and other property details. For buyers, this makes early verification one of the simplest ways to avoid surprises.
How infill homes are expected to fit in
New construction in Old East Hill does not have to copy a historic house exactly. The city’s preservation materials say new buildings should be compatible with nearby homes in scale, materials, and colors rather than serve as replicas.
That is why many successful infill homes feel fresh but still look comfortable on the block. They often follow the same general rhythm as neighboring houses, even when the architecture is more current.
Design features the city reviews
In Old East Hill, exterior design review goes beyond the front elevation. The city’s guidelines say the review can cover the front, sides, rear, roof, walks, terraces, parking, plantings, accessory buildings, signs, and how the project relates to nearby buildings.
Interior plans are not reviewed. For buyers, that means curb appeal and site layout are not just design choices. They are part of the approval path.
Common patterns you may notice
Historic examples in the district include frame vernacular, Queen Anne, and bungalow homes. The city notes common features such as porches, wood-clad exteriors, and double-hung sash windows.
A newer infill home may not include every historic detail, but it often works best when it respects the scale and spacing of the surrounding streetscape. That can show up in porch presence, window rhythm, roof form, or how the house sits on the lot.
Lot size, height, and site layout basics
In some Old East Hill zoning districts, the city’s table allows minimum lot areas as low as 3,500 square feet for single-family detached homes and minimum lot widths of 30 feet. The same materials show that residential buildings are generally limited to two stories and 35 feet in height in these districts.
Some districts also allow a maximum lot coverage of 50 percent. These details help explain why many infill homes are designed to use space carefully without overwhelming the lot.
Front setbacks often follow the block
The city says front yard depth should generally match the average of the block up to the minimum requirement. That is one reason infill homes often line up closely with nearby houses instead of sitting far forward or far back.
For buyers, this can affect both the look and feel of the property. It also influences driveway placement, porch depth, and the amount of usable front yard space.
Parking should stay secondary
The city’s guidelines say parking and driveway placement should remain visually subordinate. Rear or side parking is encouraged, curb cuts should be minimized, and visible parking may need screening with walls, fences, or hedges.
Garage openings may also be designed to make parked vehicles less prominent from the street. If you are comparing homes, this is why one new build may feel more integrated into the block than another.
Trees can shape the plan
Tree preservation is part of site review in Old East Hill. City protections are aimed at specimen shade trees and certain flowering trees, including live oaks, water oaks, pecans, and magnolias.
That can affect how a builder places the house, driveway, or accessory structures. If mature trees are part of what attracts you to East Hill, this is an important piece of the neighborhood’s development pattern.
The approval path for new construction
If you are buying a completed infill home, much of the review process may already be behind the builder. If you are considering a custom build or a home still in progress, it helps to understand the basic path.
For residential new dwellings, the city uses a two-step process. Zoning and site review comes first, and then the building permit is submitted as an add-to-existing application under the approved zoning project.
Historic review may be required
In Old East Hill, every permit application to erect, construct, demolish, renovate, or alter an exterior must be accompanied by plans and is subject to Architectural Review Board approval. The board reviews whether a project will impair nearby historic value or hurt the district’s visual character.
The city says the board uses compatibility standards such as height, proportion, shape, scale, style, materials, and colors. Minor repairs or minor deviations may qualify for abbreviated review.
Permit timing still matters
The city says all plan-review permits must go through MyGovernmentOnline and paper plans are no longer accepted. It also offers a One-Stop Development meeting every Wednesday at 9 a.m., which can help applicants work through issues early.
Permits are valid for 180 days, and each passed inspection extends validity by another 180 days. The city currently lists the 2023 Florida Building Code, 8th Edition, and the 2020 NEC as adopted codes.
Buying a newer home versus renovating an older one
For many buyers, the real choice is not just old house or new house. It is also process versus predictability.
A newer infill home may offer a more straightforward path if approvals are complete and construction is finished. Renovating an older East Hill home may offer more original character, but the process can be more layered, especially if the property is in the preservation district.
A practical tradeoff to keep in mind
Based on the city’s multi-step review path, a custom infill project may involve zoning and site review, historic review where applicable, building permit review, and inspection coordination before move-in. That usually makes the timeline more complex than many buyers first assume.
This does not make infill a bad choice. It simply means that clear expectations, early verification, and strong local guidance matter.
Questions to ask before you buy
Whether you are looking at a finished spec home, a presale opportunity, or a teardown-rebuild lot, a few questions can help you understand what you are really buying.
Ask the seller or builder:
- Is this parcel inside the broader East Hill neighborhood, the Old East Hill Preservation District, or both?
- Is the home considered modern infill, or is there an older structure involved?
- Have zoning and site review already been approved?
- Has Architectural Review Board approval been required, and if so, has it been completed?
- Are there any tree preservation constraints affecting the lot?
- Where will parking, driveway access, and garage placement be located?
- Has the builder already mapped the full review path before setting a closing timeline?
These questions can help you compare properties more accurately and avoid assumptions based on the neighborhood name alone.
What smart buyers watch for
A well-planned East Hill infill home usually does more than look new. It tends to respect the block pattern, fit the lot cleanly, and show evidence that the builder understood local review expectations from the start.
That can mean a house that sits in line with neighboring homes, keeps parking from dominating the frontage, works around mature trees, and uses exterior materials and colors that feel compatible with the streetscape. Those details often make a big difference in long-term appeal.
Why local guidance matters in East Hill
East Hill is one of those neighborhoods where the details matter. Boundary lines, preservation rules, lot dimensions, and approval steps can all shape your options, timeline, and budget.
If you are comparing new construction, infill opportunities, or older homes with renovation potential, having local guidance can help you ask sharper questions and make cleaner decisions. If you want help evaluating an East Hill property or narrowing down the right fit, connect with Avenue Realty for tailored local insight and hands-on support.
FAQs
What is an infill home in East Hill?
- An infill home is usually a newer house built on a vacant lot or on a site where an older structure was removed within the broader East Hill area.
Is every East Hill home in the Old East Hill Preservation District?
- No. The broader East Hill neighborhood and the smaller Old East Hill Preservation District do not share identical boundaries, so each parcel should be verified individually.
Do new homes in Old East Hill have to look historic?
- No. City guidelines say new construction does not need to replicate older architecture, but it should be compatible with nearby buildings in scale, materials, and colors.
What does the city review for Old East Hill new construction?
- The city may review the exterior and site layout, including the front, sides, rear, roof, walks, terraces, parking, plantings, accessory buildings, signs, and the building’s relationship to nearby properties.
What are common size limits for Old East Hill homes?
- In some Old East Hill districts, city materials show minimum lot sizes as low as 3,500 square feet for single-family homes, minimum lot widths of 30 feet, maximum lot coverage of 50 percent, and residential buildings generally limited to two stories and 35 feet in height.
Why should East Hill buyers verify approvals before closing?
- Buyers should verify approvals because a custom or in-progress infill project may need zoning and site review, historic review where applicable, building permit review, and inspections before move-in.