Leave a Message

By providing your contact information to Avenue Realty, your personal information will be processed in accordance with Avenue Realty's Privacy Policy. By checking the box(es) below, you consent to receive communications regarding your real estate inquiries and related marketing and promotional updates in the manner selected by you. For SMS text messages, message frequency varies. Message and data rates may apply. You may opt out of receiving further communications from Avenue Realty at any time. To opt out of receiving SMS text messages, reply STOP to unsubscribe.

Thank you for your message. We will be in touch with you shortly.

Explore Our Properties
3733 Tiger Point Blvd
SEE ALL PHOTOS
3733 Tiger Point Blvd
For Sale

3733 Tiger Point Blvd

3733 Tiger Point Blvd, Gulf Breeze, FL 32563

$1,300,000
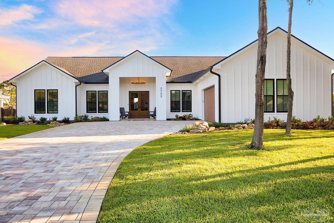
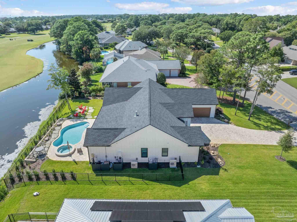
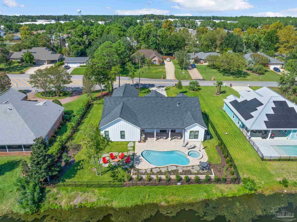
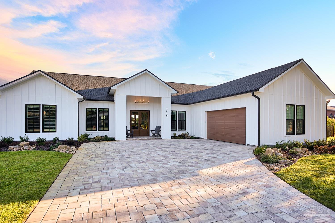
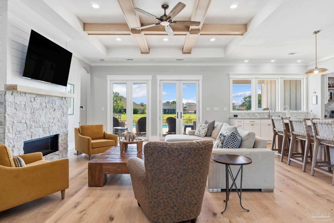
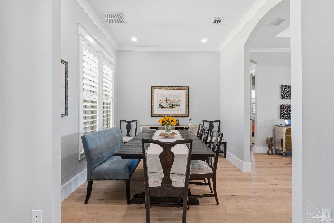
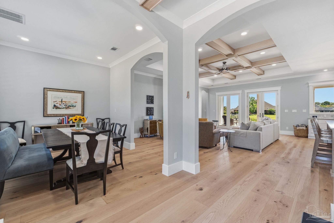
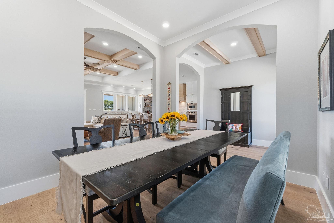
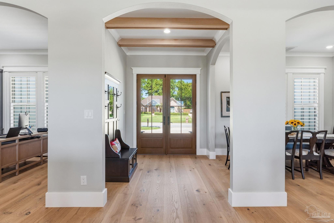
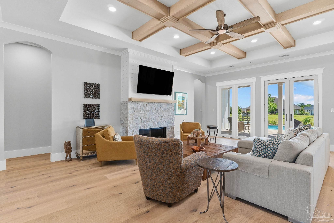
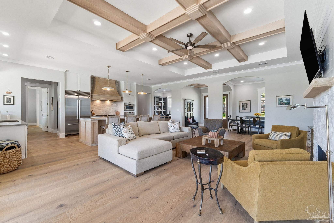
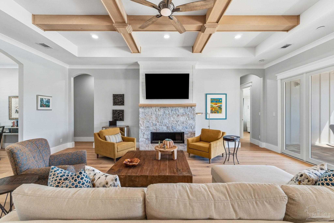
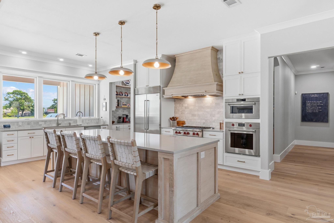
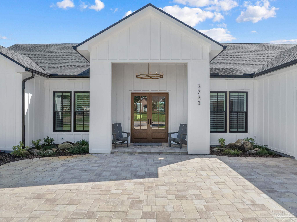
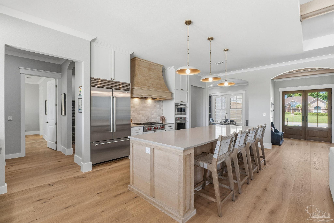
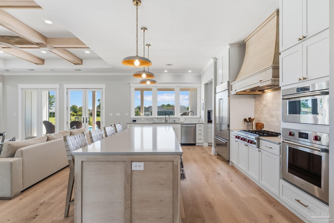
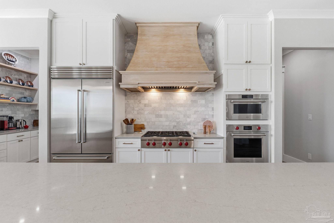
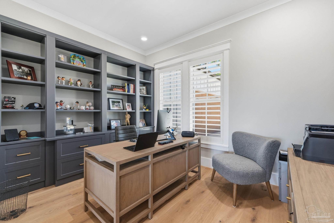
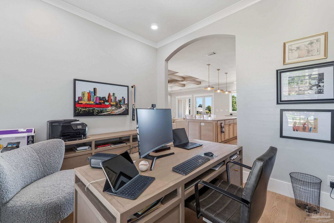
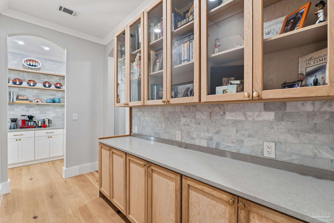
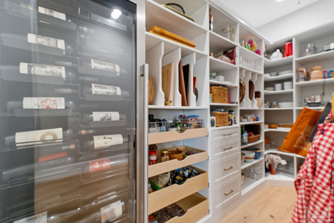
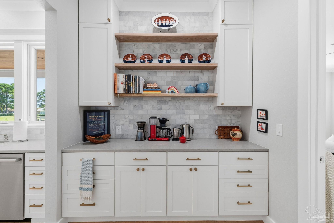
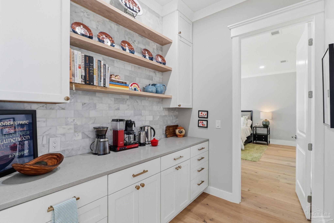
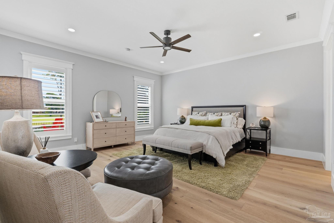
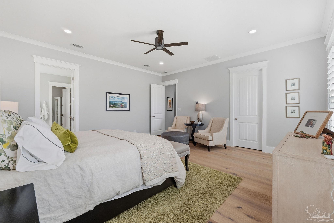
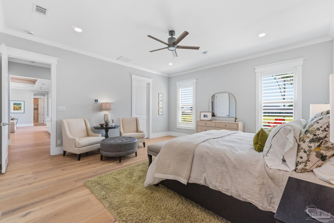
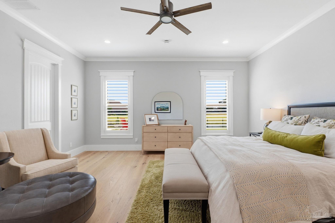
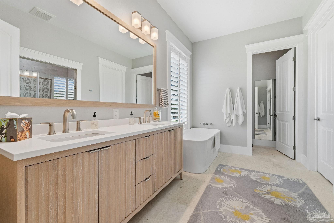
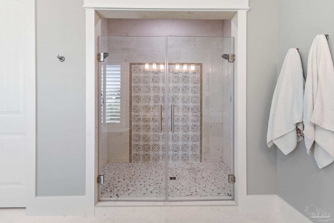
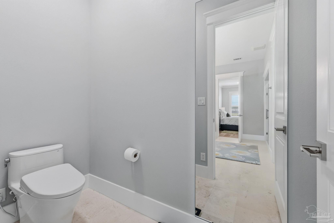
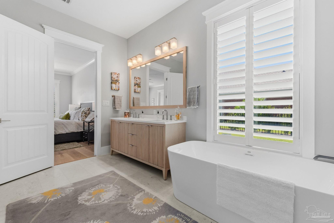
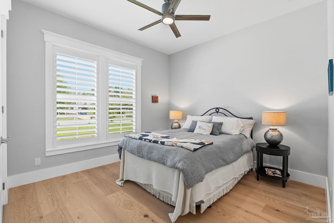
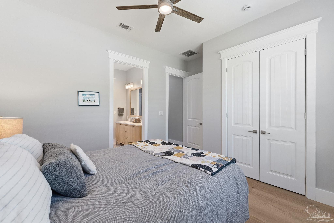
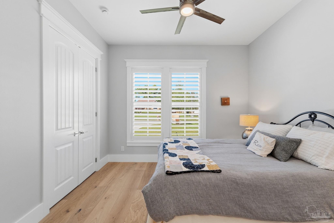
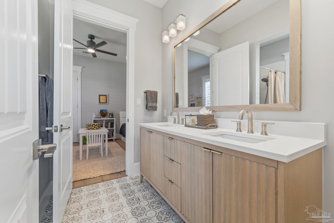
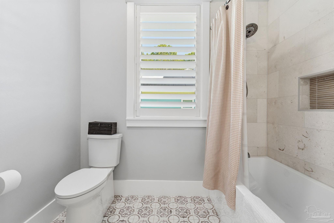
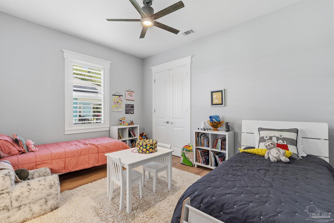
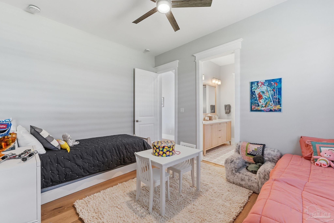
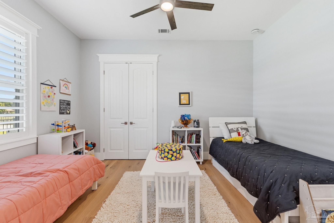
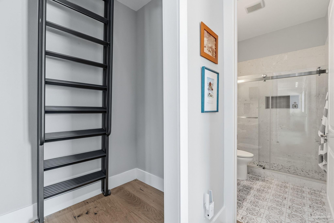
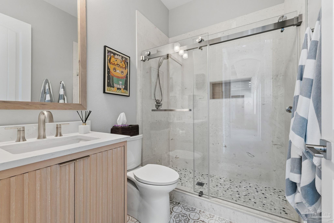
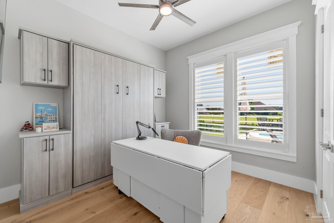
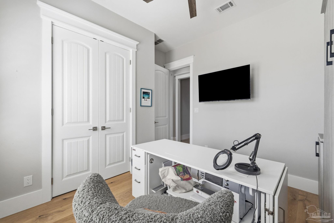
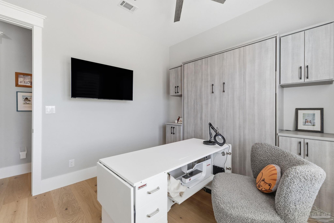
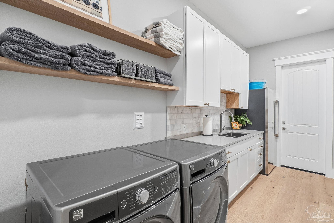
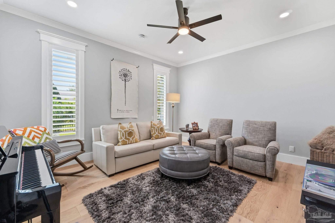
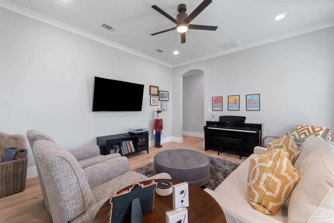
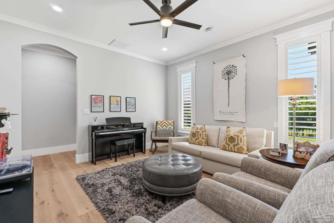
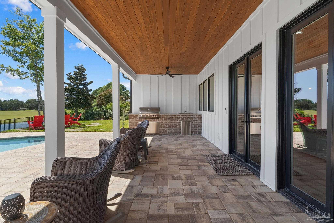
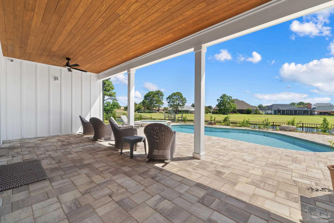
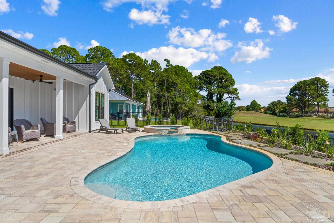
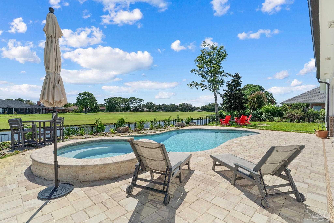
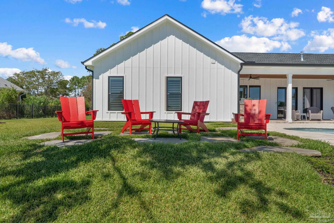
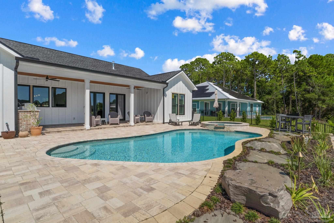
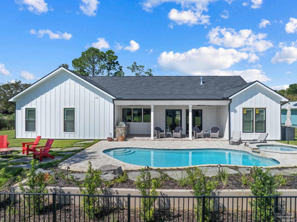
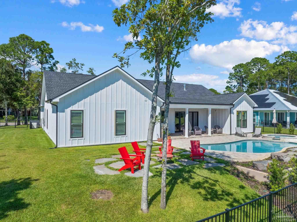
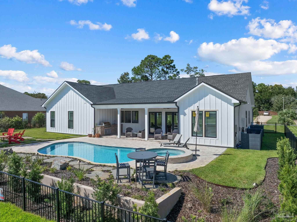
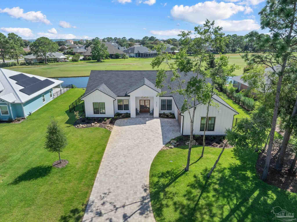
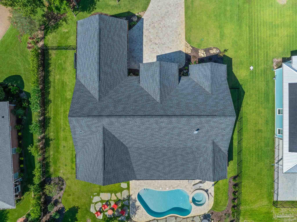
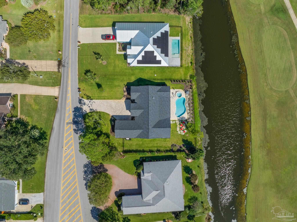
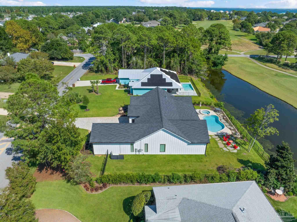
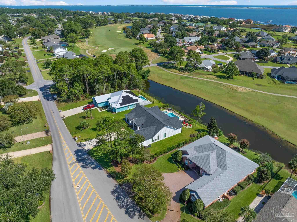
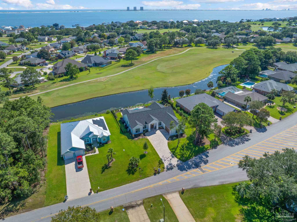
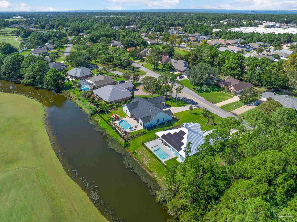
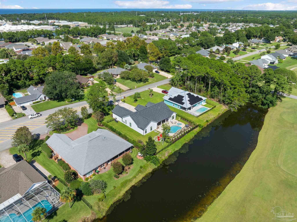
Discover elevated golf-course living, an impeccable custom built four-bedroom, three-bath residence overlooking the 16th fairway of Tiger Point Golf Club. Designed for sophisticated living, this exceptional home pairs refined interiors with a resort-inspired outdoor retreat and an impressive collection of luxury enhancements. At the heart of the home is a beautifully appointed chef's kitchen featuring luminous quartz countertops, an expansive 12-foot statement island, a 48-inch Sub-Zero refrigerator, Wolf range-top, Wolf oven and steam oven, and an Electrolux freezer. A custom pantry by Inspired Closets provides exceptional organization while maintaining the home's clean, tailored aesthetic. Engineered hardwood flooring flows throughout the living areas, complemented by designer ceiling fans from Fanimation and Hinkley and classic hybrid plantation shutters with 4 1/2-inch louvers. A custom gas fireplace by Fireplace Concepts creates an elegant focal point, while Sierra Pacific impact windows provide added security, energy efficiency, and peace of mind. The home offers four beautifully appointed bedrooms, three bathrooms, and a versatile bonus room. The refined baths feature stylish vanities, premium Moen and Delta fixtures, a Toto toilet in the primary bath, and Kohler toilets in the additional bathrooms. Custom organization by Inspired Closets extend to the office and Murphy bed, offering flexibility without compromising style. Beyond the interior, the private backyard unfolds as a true resort-style escape. A custom Payne saltwater pool and spa is framed by elegant Tremron pavers and lush, professionally upgraded landscaping. The outdoor kitchen--complete with a sink and Blaze grill--creates an inviting setting for alfresco dining, while marine-grade fans enhance year-round comfort beneath the covered entertaining area. Grade A public schools, minutes from Pensacola Beach, military bases and positioned on golf cart friendly back roads- this home is a must see!

4
beds

3
baths

3,130 Sq.Ft. LIVING AREA

0.32 Acres lot

Jill Teston

Jill Teston

Features & Amenities

Interior

  • total bedrooms4
  • Total bathrooms3
  • full bathrooms3
  • Laundry room Inside
  • Flooring Hardwood
  • APPLIANCES Tankless Water Heater/Gas, Dishwasher, Refrigerator, Oven
  • other interior Features Baseboards, Bookcases, Ceiling Fan(s), High Ceilings, High Speed Internet, Smart Thermostat, Bonus Room, Media Room, Office/Study

Area & Lot

  • Status For Sale
  • Living Area3,130 Sq.Ft.
  • Total Area3,130 Sq.Ft.
  • Lot Area0.32 Acres
  • MLS® ID689557
  • TypeResidential
  • YEAR BUILT2026
  • NeighborhoodTiger Point
  • Architecture StylesContemporary
  • Water FrontageLake
  • View DescriptionLake
  • Elementary SchoolOriole Beach
  • Middle SchoolGULF BREEZE
  • High SchoolGulf Breeze

Exterior

  • STORIES1
  • Garage Space2.0
  • water SourcePublic
  • utilitiesUnderground Utilities
  • PoolIn Ground, Salt Water
  • roofShingle
  • lot featuresNear Golf Course, Interior Lot
  • parking2 Car Garage, Garage Door Opener
  • HEAT TYPECentral
  • AIR CONDITIONINGCentral Air, Ceiling Fan(s)
  • sewerPublic Sewer
  • SubstructureSlab
  • security FeaturesSmoke Detector(s)
  • other exterior FeaturesFire Pit, Outdoor Kitchen, Sprinkler, Rain Gutters

Financial

  • Sales Price$1,300,000
  • HOA $234/yr
  • Zoning County,Deed Restrictions
image

Schedule a Showing

We would love to show you our beautiful property. Please select your preferred date and time below. An agent will be in touch shortly to confirm your appointment.

Schedule a Showing

We would love to show you our beautiful property. Please select your preferred date and time below. An agent will be in touch shortly to confirm your appointment.

Thank you for your interest in 3733 Tiger Point Blvd, Gulf Breeze, FL 32563. We are reviewing your request and will be in touch shortly!

Mortgage Calculator

Estimate your monthly mortgage payment, including the principal and interest, property taxes, and HOA. Adjust the values to generate a more accurate rate.
All estimates are provided for informational purposes only. Actual amounts may vary.
$0,000 Your Payment 20 15 65
$0,000 Your Payment

Tiger Point

Offers a serene yet lively environment for both residents and visitors.

Explore

Work With Us

Pensacola's top brokerage, with agents invested in your success. Contact Avenue Realty today to discuss your real estate goals.

Follow Us on Instagram